Craig Britt

BEDS3
BATHS2 full
SQUARE FEET2,100
MLS#4155510
STATUSActive
PROPERTY TYPEResidential -
SUBDIVISIONFondren
Property Description
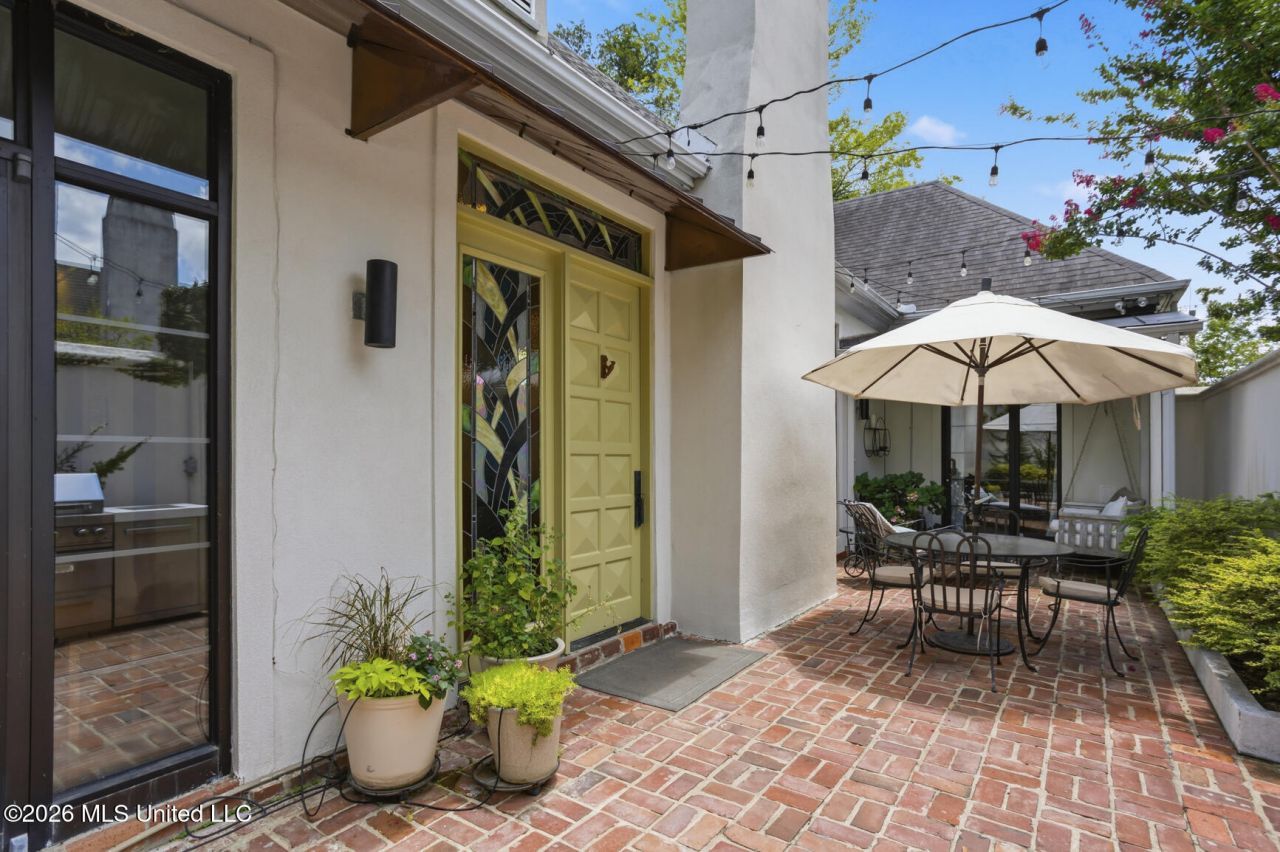
Don't miss this private, serene oasis tucked away in one of Jackson's most vibrant and walkable neighborhoods. Designed by a renowned architect, this custom-built, one-level courtyard home epitomizes low-maintenance luxury living, offering three bedrooms, two bathrooms, and countless thoughtfully curated architectural and designer details. A European-inspired courtyard with brick pavers and porch swing creates a lovely first impression and provides the perfect setting for al fresco dining or entertaining. Custom stained glass at the front door welcomes guests. Inside, soaring 10-foot ceilings, a soothing neutral palette, and a fireplace with decorative tile surround create an inviting living room. A more casual den/library features designer art lighting, dramatic floor-to-ceiling built-ins, and opens onto another courtyard, seamlessly blending indoor and outdoor living. The kitchen is a showstopper. A striking architectural window above the sink frames a flower-filled courtyard wall like a living work of art, bringing the beauty of the outdoors inside while providing a dramatic contrast to the clean lines of the custom maple cabinetry. Designed for the serious cook, the kitchen features polished stone flooring, granite countertops, a built-in Sub-Zero refrigerator, Fisher & Paykel gas cooktop, Dacor convection oven, Dacor convection microwave, Dacor warming drawer, and KitchenAid ice maker. An adjoining dining area opens directly onto the front courtyard, making entertaining a breeze. The private primary suite opens to the courtyard and offers three custom closets with built-ins along with a luxurious spa-inspired bath. A freestanding Waterworks soaking tub, beautifully framed by a shimmering Walker Zanger tile accent wall, serves as the room's dramatic focal point. Split custom vanities, Italian marble floors and countertops, an expansive Kohler steam shower, and designer lighting combine to create a space designed for relaxation. One secondary bedroom features an entire wall of custom floor-to-ceiling built-ins, while another is currently used as a home gym, highlighted by a dramatic architectural window overlooking the walled garden. The secondary bedrooms share a stylish hall bath featuring custom lighting and vibrant designer finishes. The well-appointed laundry room offers abundant storage, a utility sink, and a built-in desk, creating an ideal space for organizing everyday household tasks. Perfect as a primary residence or a lock-and-leave home, the property can be managed remotely through an integrated Nest thermostat, Ring doorbell, digital garage entry, and comprehensive security system. Additional amenities include copper awnings, automatic irrigation, commercial-grade Low-E windows, impact-resistant courtyard doors, and a spacious floored attic above the garage. You need to see this very special home for yourself to enjoy the beautifully curated spaces with striking outdoor focal points in almost every room. Just a short stroll away,
Property Features
Property Type: Residential -
Garage: 2 car attached
Lot Size: 0.14 Acres
Roof Type: Architectural Shingles
Stories: 1.0
Taxes: $3,953
Year Built: 1991
Feature Descriptions
Days on Site: 1
Flooring: Carpet, Marble, Wood, Stone
HOA Fee: $200/ Annually
Parcel#: 0438-0046-010
Patio/Porch: Awning(s), Brick, Patio, Porch
Security: Security System
Security: yes
Sewer: Public Sewer
Water: Public
Window: Low-Emissivity Windows, Stained Glass
Local Schools
High School: Murrah
Middle School: Bailey APAC
Elementary School: Casey
Listed By / Shown By
Listed By
Agency Name: Charlotte Smith Real Estate
Shown By
Agent Name: Craig Britt
Agent Phone: (901) 409-8346
Agency Title: Crye-Leike Real Estate Services

Source: MLS United MLS
Estimate Your Payment
Estimated Payment
$ 1,399.24 per month $945.87 Principal & Interest $329.42 Property Tax $123.96 Homeowner's InsuranceChange Payment Information
Information is deemed to be reliable but not guaranteed.© 2026 MLS United, LLC.
Privacy Policy / DMCA Notice / ADA Accessibility


This site is hosted, designed and copyright
© 1994 - 2026 by
Delta Media Group, Inc. -- Patent Pending --
1 Carlyle Place | MLS# 4155510
This home located at 1 Carlyle Place, Jackson, MS 39216 is currently listed for sale with an asking price of $425,000. This property was built in 1991 and has 3 bedrooms and 2 full baths with 2100 sq. ft. Carlyle Place is located in the Fondren subdivision. Search Fondren real estate on craigbritt.crye-leike.com today.