Craig Britt

BEDS3
BATHS2 full 1 partial
MLS#10222714
STATUSActive
PROPERTY TYPEResidential - Single Family
SUBDIVISIONNA
NEIGHBORHOODMcNairy County
Property Description
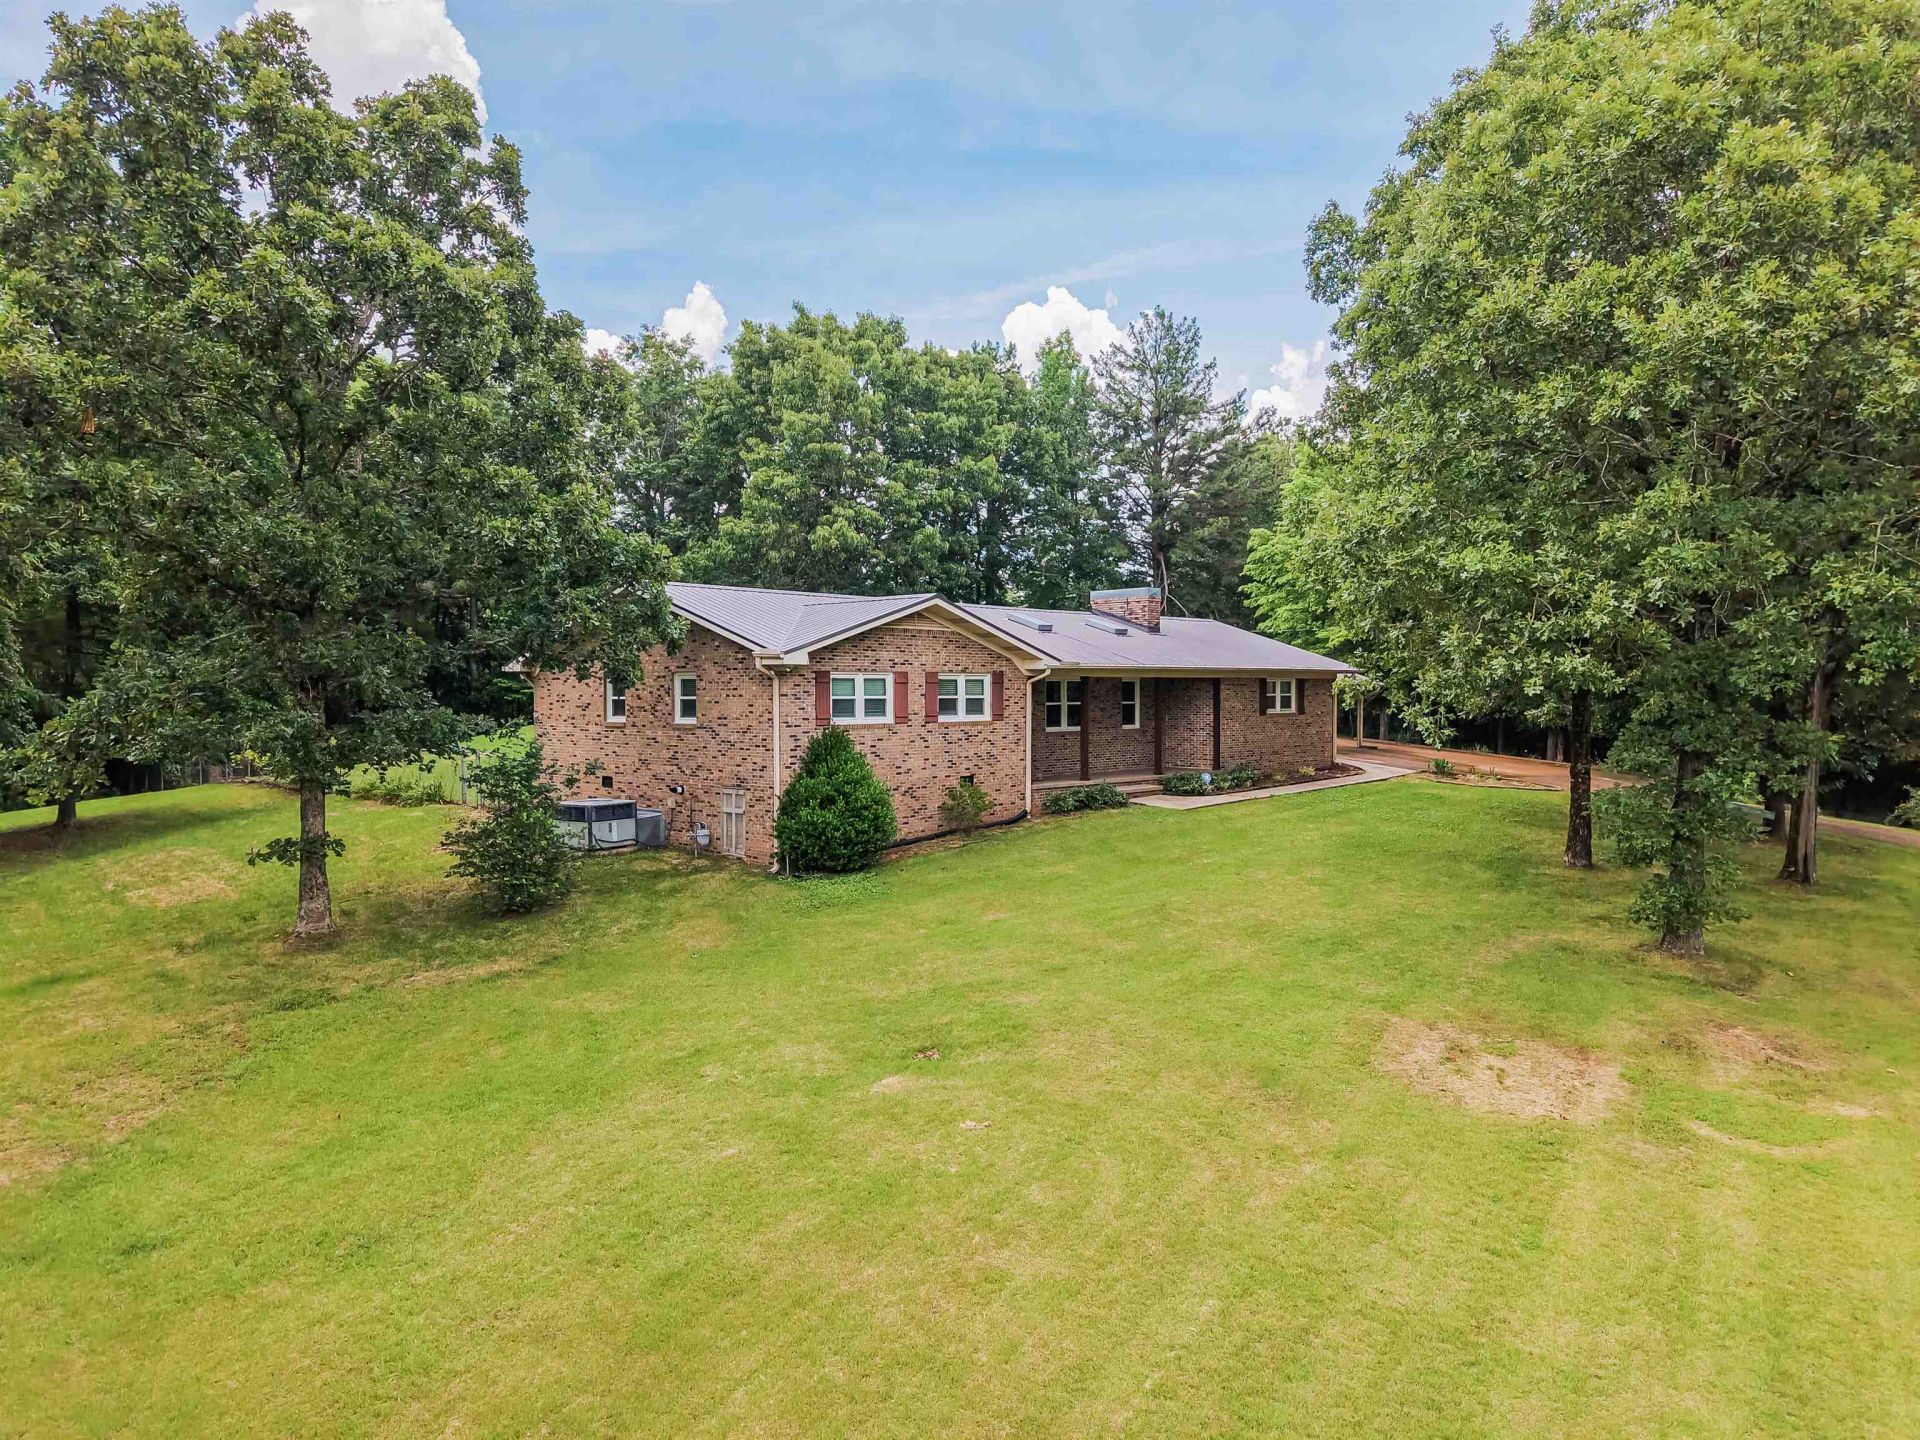
Tucked beneath mature trees and wrapped in neighborhood charm, this lovely brick home has all the features you're needing. From the welcoming front porch to the large carport that also serves as a super entertaining space as well as handy covered parking. Every corner of this property invites you to sit and stay a while. This home sits on 3 acres and is right in the middle of a fabulous neighborhood but it feels very quiet and calm on top of the hill. Behind the home sits a large 24/24 shop as well as an in-ground pool and a partial fenced in back lawn. Located in the city limits with city amenities/utilities.
Property Features
Property Type: Residential - Single Family
Cooling: Central
Fenced: Yes
Fireplaces: 2
Heating: Central
Home Style: Ranch
Lot Size: 3.02 Acres
Roof Type: Metal
Year Built: 1970
Feature Descriptions
Additional Rooms: Laundry Room
Bed and Bath: All Bedrooms Down, Primary Down
Exterior: Porch, Patio, Chain Fence, Storage, Workshop
Exterior/ Windows: Brick Veneer, Storm Window(s), Storm Door(s)
Fireplace: Masonry, In Living Room, In Den/Great Room, Gas Logs
Floors/ Ceilings: Part Hardwood, Part Carpet, Tile
Living/ Dining Room: Separate Living Room, Great Room
Lot: Wooded, Some Trees
Parking/ Storage: Driveway/Pad, Storage Room(s), Workshop(s)
Pool: In Ground
Swimming Pool: Yes
Total Rooms: 8
Water/ Sewer: Electric Water Heater, Public Sewer, Public Water
Room Sizes
Primary Bedroom: 12/14
Bedroom 2: 11/13
Bedroom 3: 11/13
Dining Area: 12/12
Den/ Great Room: 20/23
Kitchen: 12/16
Living room: 12/26
Listed By / Shown By
Listed By
Agency Name: Molly Moore Realty
Shown By
Agent Name: Craig Britt
Agent Phone: (901) 409-8346
Agency Title: Crye-Leike Real Estate Services

Source: MAAR MLS
Estimate Your Payment
Estimated Payment
$ 828.17 per month $732.21 Principal & Interest $0.00 Property Tax (data not provided by mls) $95.96 Homeowner's InsuranceChange Payment Information
Privacy Policy / DMCA Notice / ADA Accessibility


This site is hosted, designed and copyright
© 1994 - 2026 by
Delta Media Group, Inc. -- Patent Pending --
436 Skyline Dr | MLS# 10222714
This single family home located at 436 Skyline Dr, Selmer, TN 38375 is currently listed for sale with an asking price of $329,000. This property was built in 1970 and has 3 bedrooms and 2 full and 1 partial baths. Skyline Dr is located in the NA subdivision. Search NA real estate on craigbritt.crye-leike.com today.