Craig Britt

BEDS3
BATHS3 full
MLS#10216095
STATUSActive
PROPERTY TYPEResidential - Condominium
SUBDIVISIONARTESIAN CONDOMINIUMS
NEIGHBORHOODSouth Bluffs-Downtown
Property Description
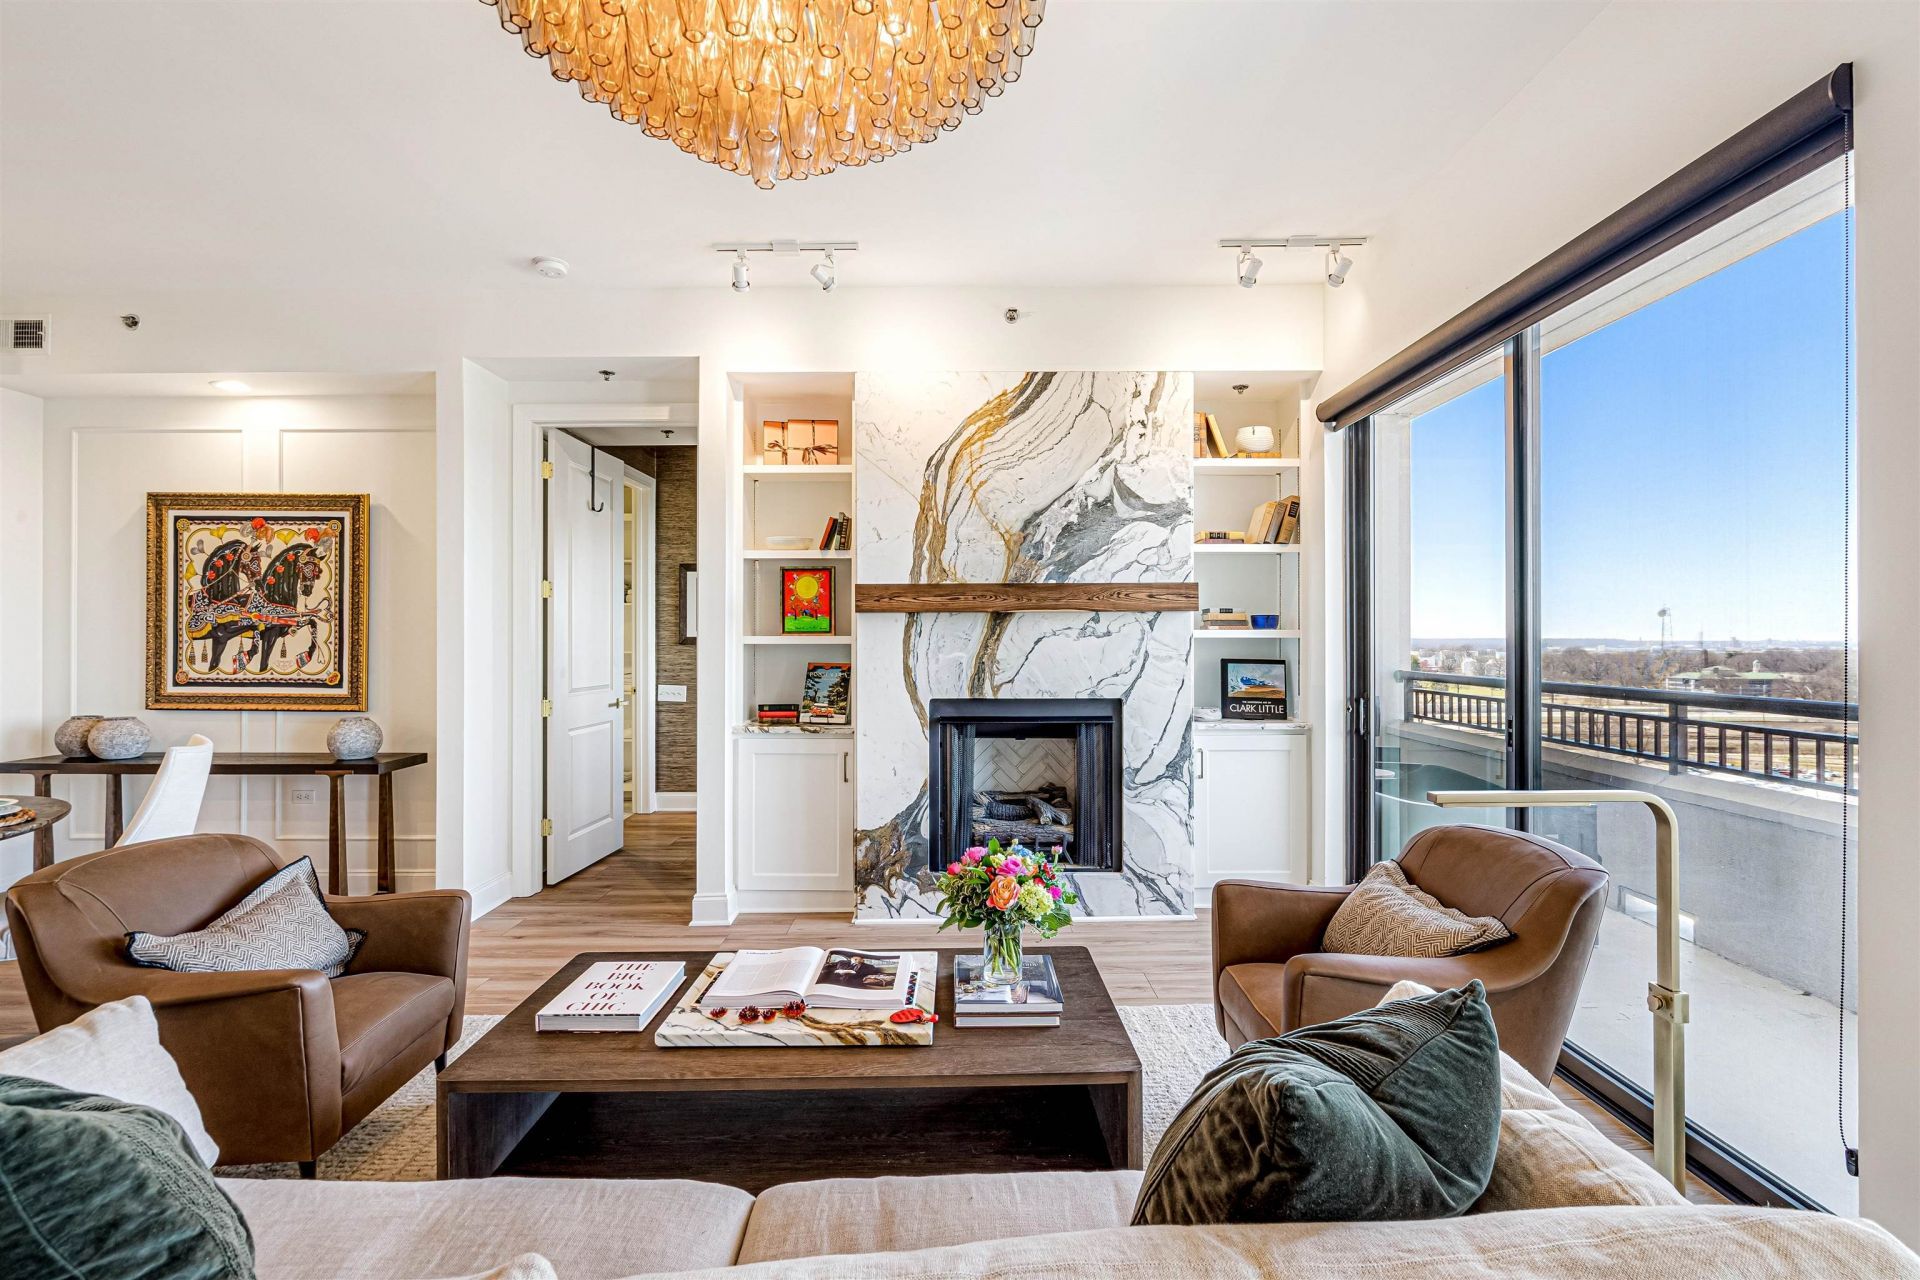
The most desirable floor plan in the building, set within one of downtown's most sought-after residences. Not one, but two completely unobstructed private balconies, offering a level of privacy and uninterrupted riverview skylines rarely found, even in larger cities. Every inch of this three bedroom, three bath, high-rise condo unit has been thoughtfully elevated. Updates include, new flooring throughout, designer wall coverings, new cabinetry, new countertops, custom millwork, Restoration Hardware lighting, new paint, new hardware, and a statement Italian marble fireplace and cooktop surround imported directly from Italy. Now offered at a newly adjusted price with owner financing available for qualified buyers. This is the most compelling opportunity currently available in The Artesian.
Property Features
Property Type: Residential - Condominium
Cooling: Central
Fenced: Yes
Fireplaces: 1
Garage: 2 car attached
Heating: Central
Home Style: Contemporary
Year Built: 2007
Feature Descriptions
Bed and Bath: Luxury Primary Bath, Double Vanity Bath, Separate Tub & Shower, Vinyl/Luxury Vinyl Floor
Days on Site: 82
Exterior: Dog Run, Covered Patio, On-Site Storage, Well Landscaped Grounds, Pet Area, Sidewalks, Brick/Ironed Fence
Exterior/ Windows: Synthetic Stucco, Double Pane Window(s)
Floors/ Ceilings: Wood Laminate Floors, Tile, Smooth Ceiling
Living/ Dining Room: Updated/Renovated Kitchen, Breakfast Bar, Pantry, Island In Kitchen
Neighborhood Amenities: Club House, Gated Neighborhood, Pool, Tennis Court, Recreation Facilities, Sports Court(s)
Parking/ Storage: Storage Room(s), Gated Parking, Gate Clickers, Assigned Parking, Designated Guest Parking, Common Parking Garage
Pool: Neighborhood
Total Rooms: 6
Room Sizes
Primary Bedroom: 13x12
Dining Area: 19x10
Kitchen: 11x11
Living room: 20x18
Listed By / Shown By
Listed By
Agency Name: Keller Williams
Shown By
Agent Name: Craig Britt
Agent Phone: (901) 409-8346
Agency Title: Crye-Leike Real Estate Services

Source: MAAR MLS
Estimate Your Payment
Estimated Payment
$ 1,507.82 per month $1,333.11 Principal & Interest $0.00 Property Tax (data not provided by mls) $174.71 Homeowner's InsuranceChange Payment Information
Privacy Policy / DMCA Notice / ADA Accessibility


This site is hosted, designed and copyright
© 1994 - 2026 by
Delta Media Group, Inc. -- Patent Pending --
717 Riverside Dr, Unit 1205 | MLS# 10216095
This condo located at 717 Riverside Dr, Unit 1205, Memphis, TN 38103 is currently listed for sale with an asking price of $599,000. This property was built in 2007 and has 3 bedrooms and 3 full baths. Riverside Dr, Unit 1205 is located in the ARTESIAN CONDOMINIUMS subdivision. Search ARTESIAN CONDOMINIUMS real estate on craigbritt.crye-leike.com today.