Craig Britt

BEDS3
BATHS2 full
MLS#10225793
STATUSActive
PROPERTY TYPEResidential - Single Family
SUBDIVISIONCOUNTRY WALK PH3
NEIGHBORHOODMacon-Appling Rd
Property Description
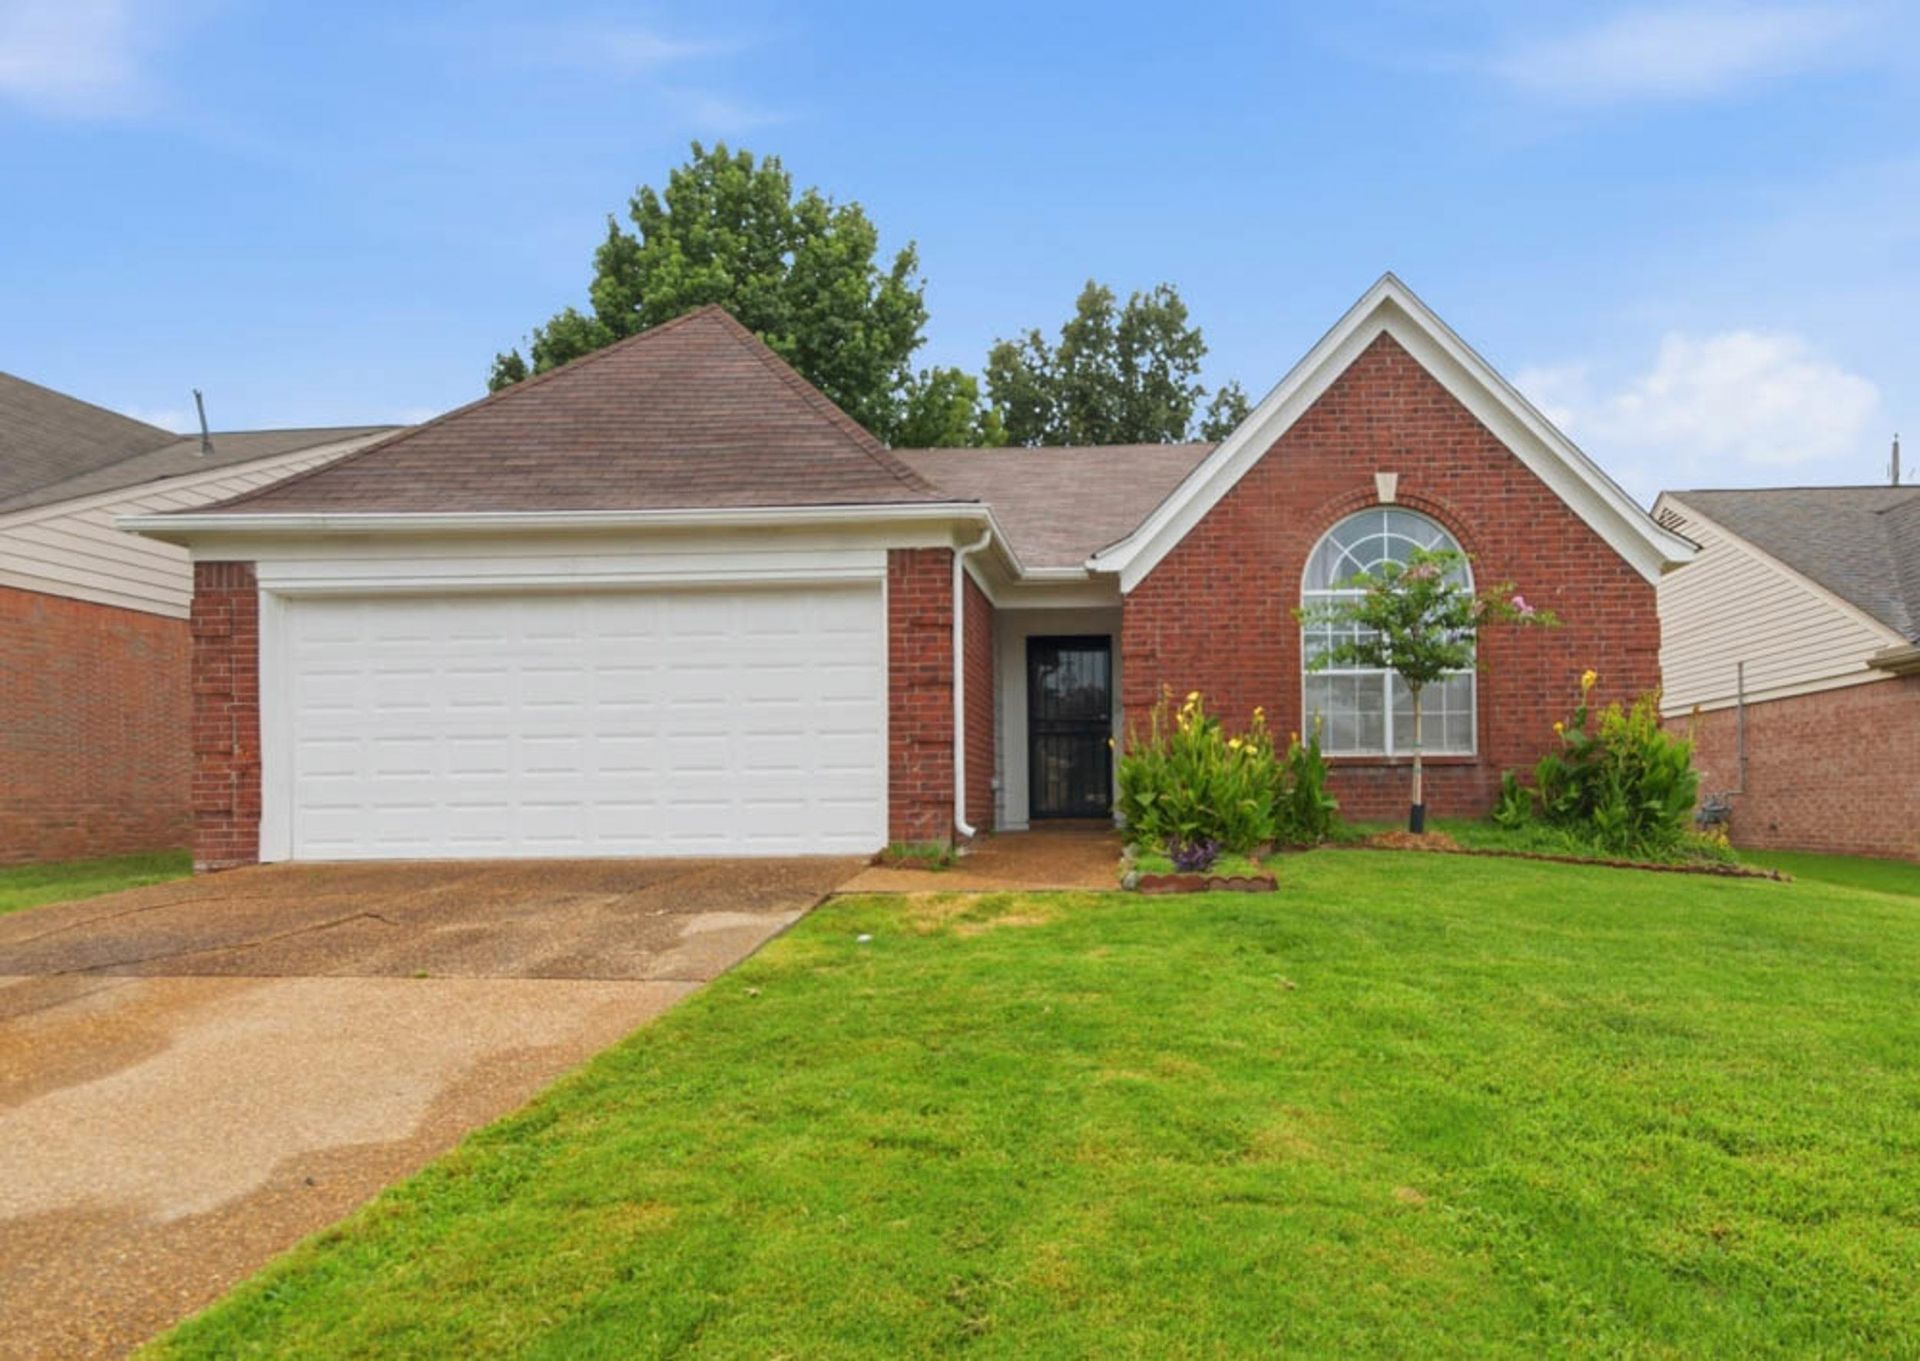
*OPEN HOUSE SUN 7/19 2:30-4!* Don't miss this 3 bedroom, 2 bath home that offers move-in ready living in a convenient Cordova location with NO CITY TAXES! The light-filled interior features luxury vinyl plank flooring throughout the main living areas, fresh finishes, granite countertops, stainless steel appliances, and beautifully updated bathrooms. An attached two-car garage provides everyday convenience. Since purchasing the home, the current owner has invested more than $10,000 in transforming the outdoor space. Enjoy the newly added stamped concrete patio, fresh sod, attractive landscaping, and a new fence along the south property line. A professionally installed French drain adds both function and peace of mind, creating a backyard that's as practical as it is inviting. The fenced yard also includes a storage building for additional space. Just minutes from Shelby Farms, this home combines modern updates with meaningful outdoor improvements. Come see!
Property Features
Property Type: Residential - Single Family
Cooling: Ceiling Fan(s), Central
Fenced: Yes
Fireplaces: 1
Garage: 2 car attached
Heating: Central, Gas
Home Style: Traditional
Lot Size: 0.14 Acres
Roof Type: Composition Shingles
Year Built: 1997
Feature Descriptions
Additional Rooms: Attic, Entry Hall, Laundry Room
Bed and Bath: 1 or More BR Down, All Bedrooms Down, Double Vanity Bath, Full Bath Down, Luxury Primary Bath, Primary Down, Renovated Bathroom, Separate Tub & Shower, Split Bedroom Plan, Vaulted/Coffered Primary, Vinyl/Luxury Vinyl Floor, Whirlpool(s)
Days on Site: 7
Exterior: Storage Building, Patio, Wood Fence
Exterior/ Windows: Brick Veneer, Double Pane Window(s)
Fireplace: In Den/Great Room, Prefabricated
Floors/ Ceilings: 9 or more Ft. Ceiling, Part Carpet, Sprayed Ceiling, Vaulted/Coff/Tray Ceiling, Vinyl/Luxury Vinyl Floor
Interior: All Window Treatments, Pull Down Attic Stairs
Interior Equipment: Cable Available, Dishwasher, Disposal, Microwave, Range/Oven, Refrigerator
Living/ Dining Room: Breakfast Bar, Eat-In Kitchen, Pantry, Separate Den, Separate Dining Room, Updated/Renovated Kitchen, Vinyl/Luxury Vinyl Floor, Washer/Dryer Connections
Lot: Landscaped, Level, Wood Fenced
Master Bath: Double Sinks, Separate Shower, Vinyl/Luxury Vinyl Floor, Whirlpool Tub
Parking/ Storage: Driveway/Pad, Front-Load Garage
Total Rooms: 5
Water/ Sewer: Gas Water Heater, Public Sewer, Public Water
Room Sizes
Primary Bedroom: 14x12
Bedroom 2: 10x12
Bedroom 3: 10x10
Dining Area: 10x10
Den/ Great Room: 14x26
Kitchen: 10x16
Listed By / Shown By
Listed By
Agency Name: Coldwell Banker Collins-Maury
Shown By
Agent Name: Craig Britt
Agent Phone: (901) 409-8346
Agency Title: Crye-Leike Real Estate Services

Source: MAAR MLS
Estimate Your Payment
Estimated Payment
$ 667.07 per month $589.78 Principal & Interest $0.00 Property Tax (data not provided by mls) $77.29 Homeowner's InsuranceChange Payment Information
Privacy Policy / DMCA Notice / ADA Accessibility


This site is hosted, designed and copyright
© 1994 - 2026 by
Delta Media Group, Inc. -- Patent Pending --
993 Zenith Cv N | MLS# 10225793
This single family home located at 993 Zenith Cv N, Memphis, TN 38018 is currently listed for sale with an asking price of $265,000. This property was built in 1997 and has 3 bedrooms and 2 full baths. Zenith Cv N is located in the COUNTRY WALK PH3 subdivision. Search COUNTRY WALK PH3 real estate on craigbritt.crye-leike.com today.